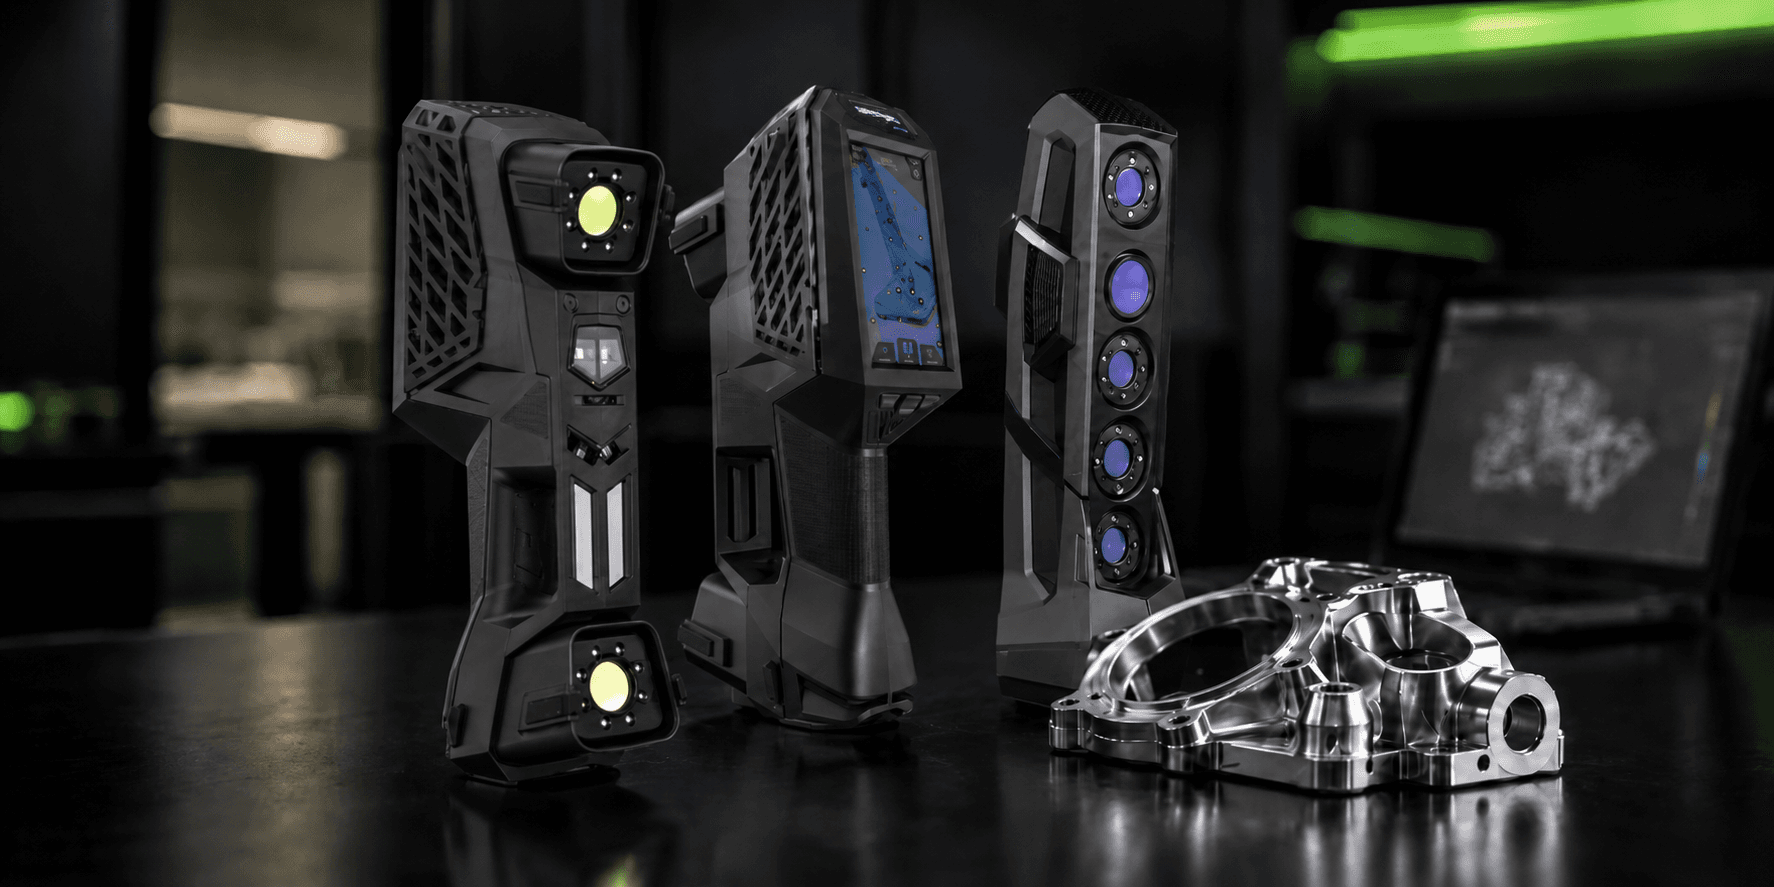
Quality control used to mean moving parts away from production, waiting for inspection, and hoping the data came back before delays started stacking up.
That model is changing fast.
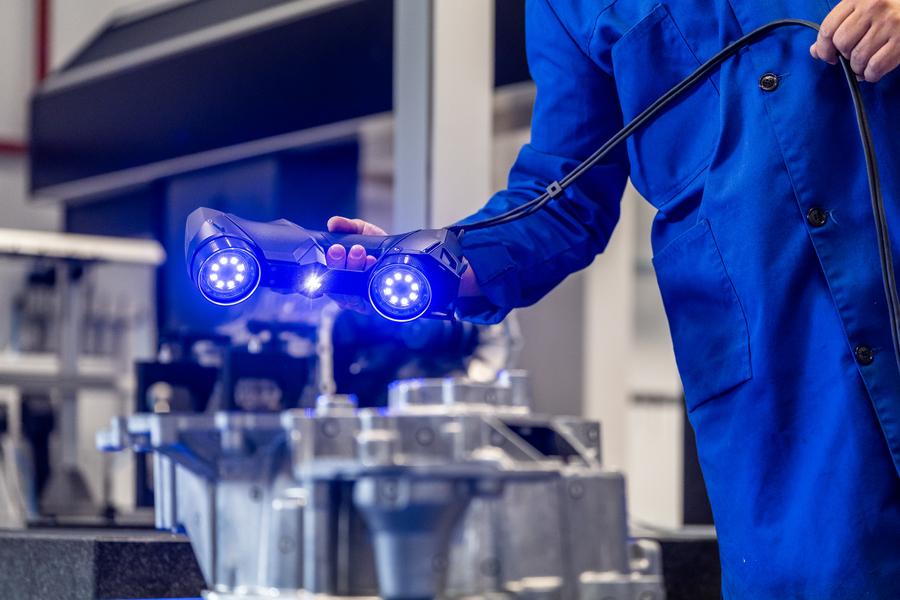
Today, a portable 3D scanner for quality control allows teams to inspect parts directly on the shop floor, near the machine, fixture, assembly line, or production cell. Instead of treating inspection as a separate final step, manufacturers can bring measurement closer to where the work actually happens.
That matters because problems are cheaper to fix when they are found early.
A warped part, worn tool, shifted fixture, or supplier variation can create hours of rework if it is caught too late. Portable scanning helps teams see the full surface, compare it to CAD, and make faster quality decisions.
Why Shop Floor Quality Control Needs Better Data
Traditional tools still have their place. Calipers, gauges, micrometers, and CMMs are useful for many checks. But they can be slow when the part has complex geometry, freeform surfaces, deep curves, cast features, or large welded structures.
A few measured points may not tell the full story.
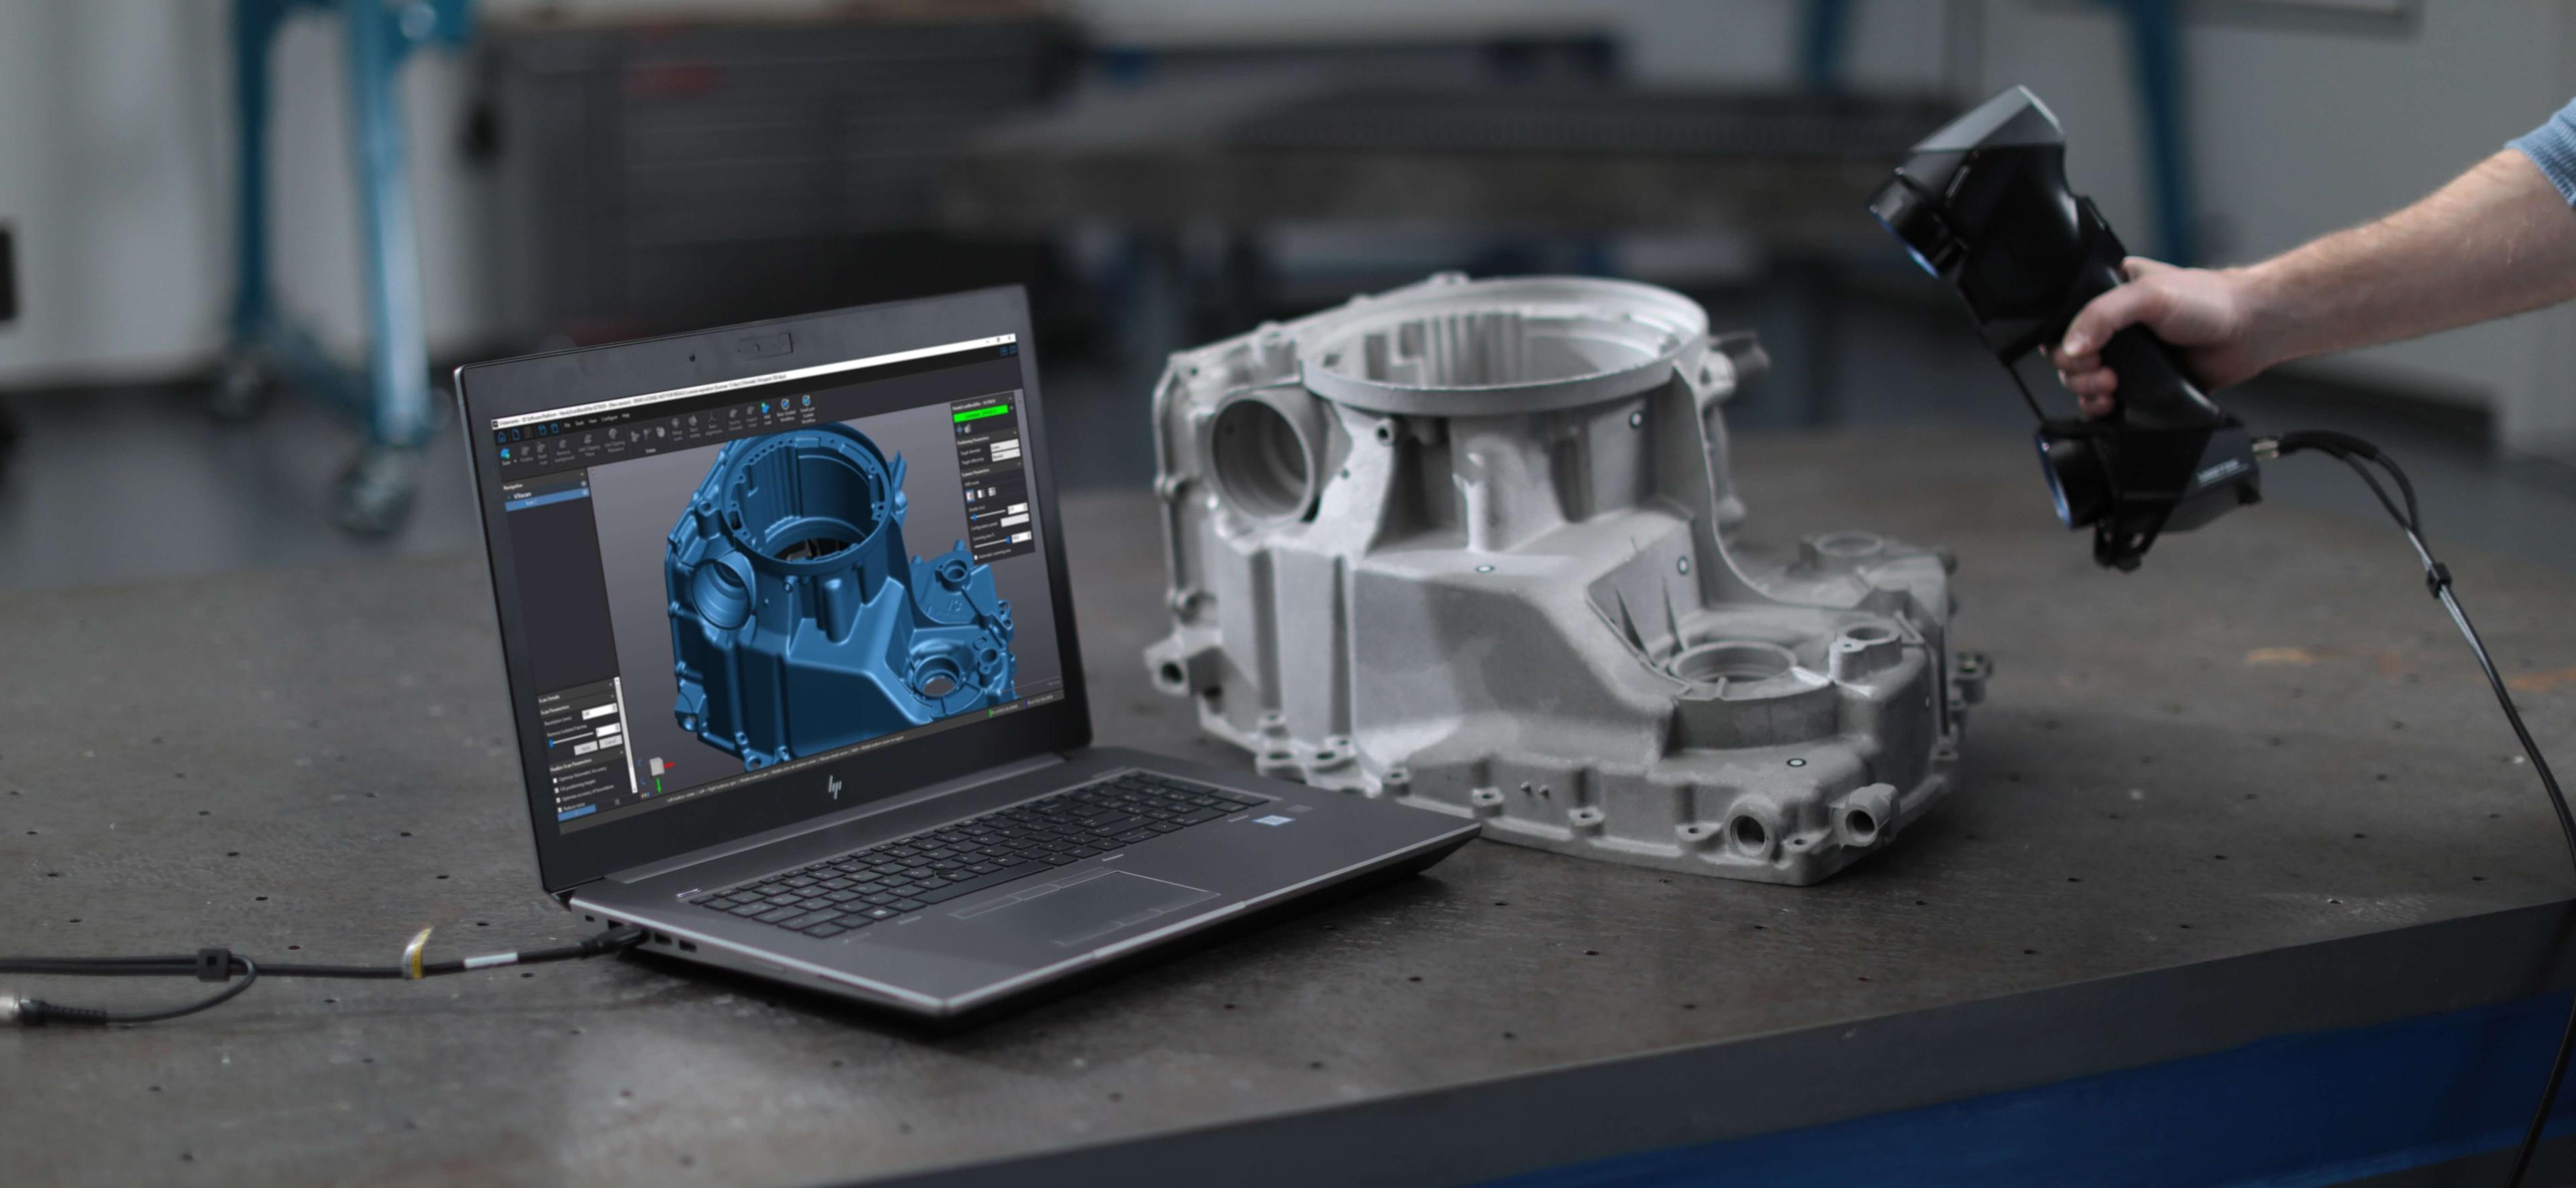
A portable 3D scanner captures dense 3D data across the part surface. Instead of checking only selected points, quality teams can see full-field deviation, shape issues, tooling movement, and production variation more clearly.
For manufacturers dealing with tighter tolerances and faster schedules, that visibility can change the way quality control works.
What Makes Portable 3D Scanning Useful on the Floor
The biggest advantage is mobility.
Instead of carrying heavy or sensitive parts to a lab, teams can bring the scanner to the part. This helps when inspecting large components, tooling, fixtures, assemblies, or parts that are difficult to move.
Portable scanners also reduce the gap between production and inspection. If a part looks wrong, the team can scan it quickly, compare it to nominal CAD, and understand where the issue is happening.
This is where a metrology grade 3D scanner manufacturing teams rely on becomes more than a measuring device. It becomes a way to help inspectors, engineers, and production teams work from the same evidence.
Where MetraSCAN BLACK+ Fits
MetraSCAN BLACK+ is built for demanding shop floor inspection, especially when parts are large, complex, or difficult to measure with contact methods.
It works well for dimensional inspection, tooling verification, production part checks, and complex assemblies. For automotive, aerospace, heavy equipment, fabrication, and industrial manufacturing, MetraSCAN BLACK+ helps bring high-confidence 3D measurement closer to production.
Where HandySCAN BLACK Fits
HandySCAN BLACK is a strong choice when portability, accuracy, and flexibility all matter.
Quality teams can use it for first-article inspection, reverse engineering support, part-to-CAD comparison, and supplier part validation. It is useful when parts have detailed surfaces, complex shapes, or inspection requirements that need reliable 3D data without moving the part far from the production area.
Where CUBE-R Fits
CUBE-R is designed for automated inspection.
Instead of manual handheld scanning, it supports repeatable 3D measurement in production environments. This makes it useful when teams need to inspect similar parts again and again with consistency.
For manufacturers scaling quality control, CUBE-R can help reduce manual inspection time and make measurement part of the production workflow.
Where HandyPROBE Fits
HandyPROBE is useful when contact measurement is still needed, but portability matters.
Some features are better checked with probing instead of scanning. Holes, edges, datums, and specific geometric points may require tactile measurement. HandyPROBE gives teams a flexible probing option that can support dimensional checks directly on the shop floor.
In many workflows, scanning and probing work together. The scanner captures the full surface, while the probe checks specific features.
Choosing the Right System
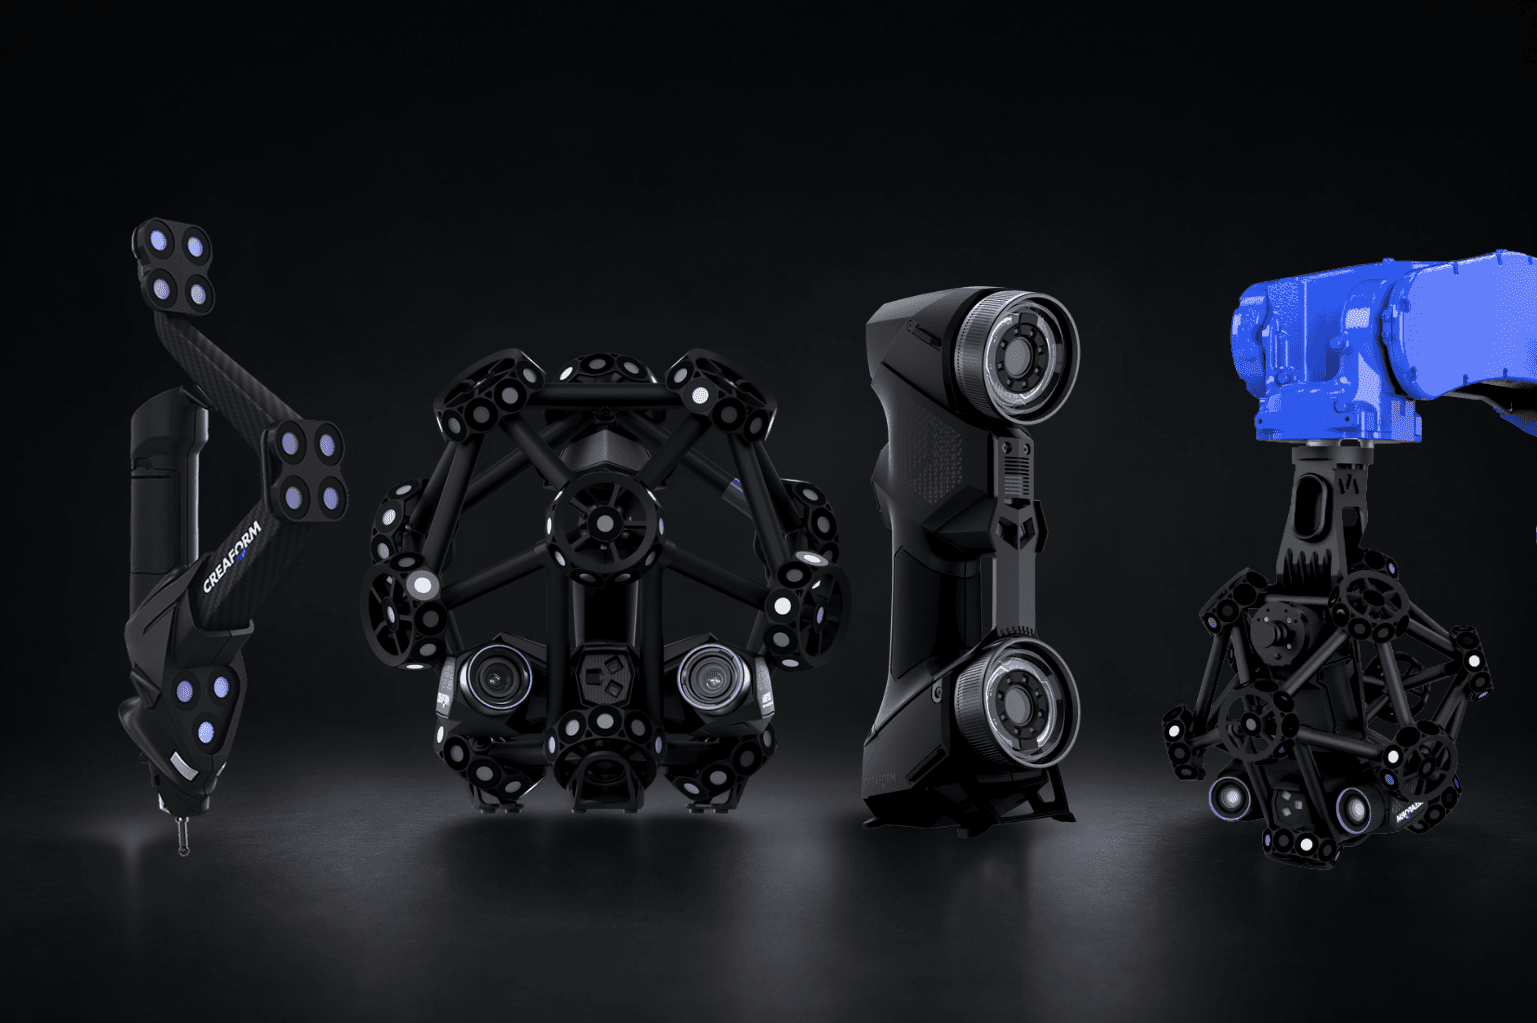
The right system depends on part size, tolerance, surface type, production volume, and inspection goals.
Choose MetraSCAN BLACK+ for advanced shop floor metrology on larger or more complex parts. Choose HandySCAN BLACK when handheld flexibility and detailed scan data matter. Choose CUBE-R when automated inspection is the better fit. Choose HandyPROBE when specific contact measurements are needed alongside scanning.
A good system should match the workflow, not just the spec sheet.
FAQs
1. What is a portable 3D scanner for quality control?
A portable 3D scanner for quality control captures 3D measurement data directly on or near the shop floor, helping teams inspect parts without always moving them to a lab.
2. Why use portable scanning instead of only a CMM?
A CMM is still valuable, but portable scanning is faster for many complex surfaces, large parts, fixtures, and production checks where full-field data is needed quickly.
3. Which scanner is best for automated inspection?
CUBE-R is the better fit when the goal is repeatable automated inspection in a production workflow.
4. When should a shop use HandyPROBE?
HandyPROBE is useful when the team needs portable contact measurement for holes, datums, edges, and specific geometric features.
5. Is portable 3D scanning useful for manufacturing teams?
Yes. A metrology grade 3D scanner manufacturing workflow can help reduce inspection delays, improve part validation, and support faster quality decisions.
Ready to Improve Shop Floor Inspection?
Portable 3D scanning is changing quality control because it brings better data closer to production.
Dynamic 3D can help you compare MetraSCAN BLACK+, HandySCAN BLACK, CUBE-R, and HandyPROBE based on your parts, tolerances, and inspection goals. Schedule a demo or request a quote to find the right system for your shop floor.